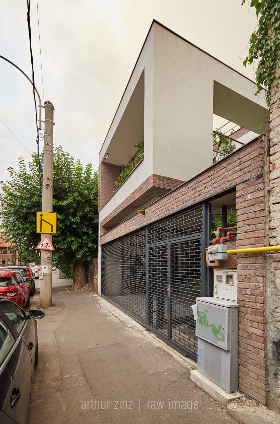
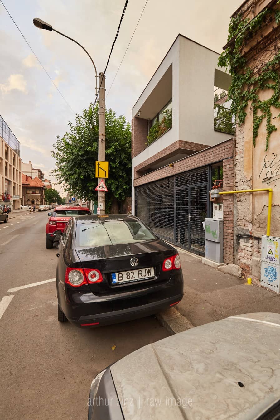
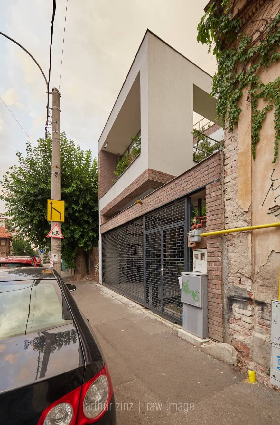
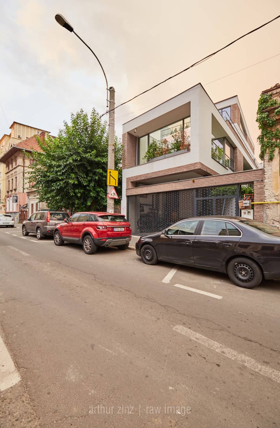
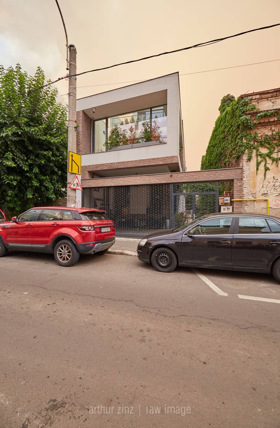
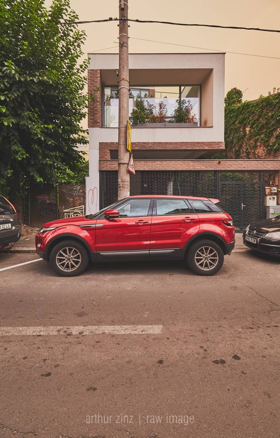
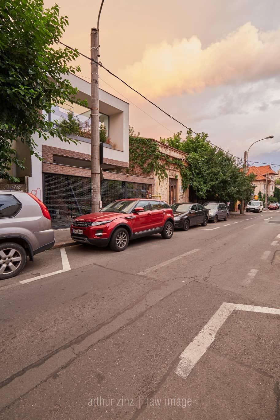
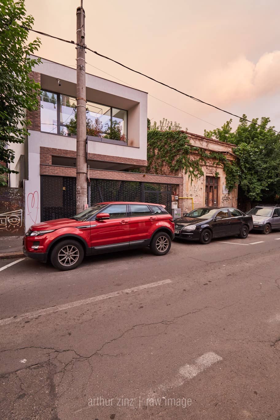
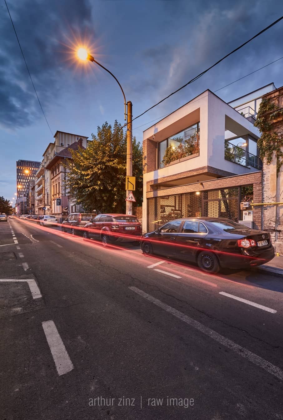
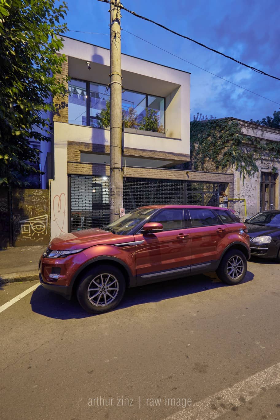
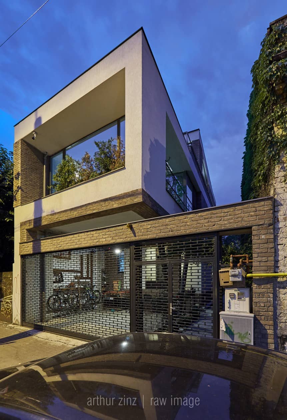
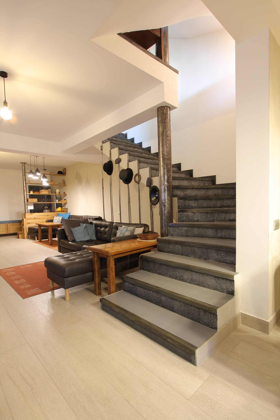
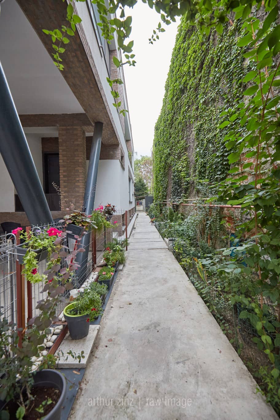
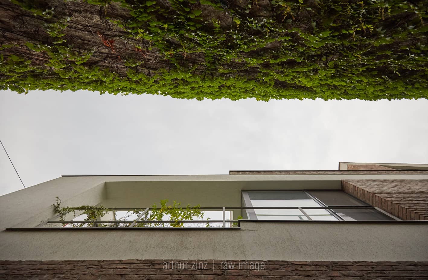
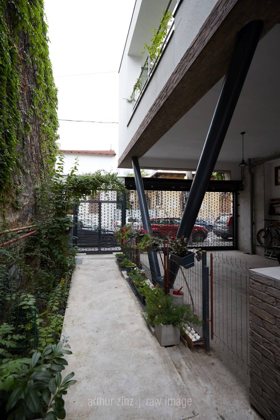
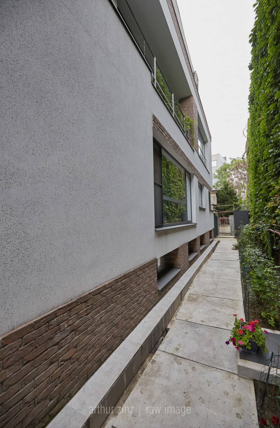
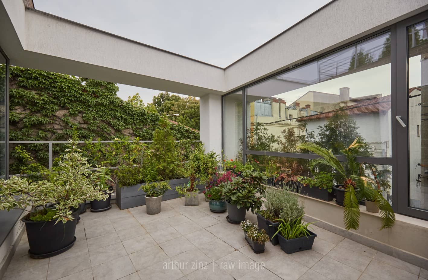
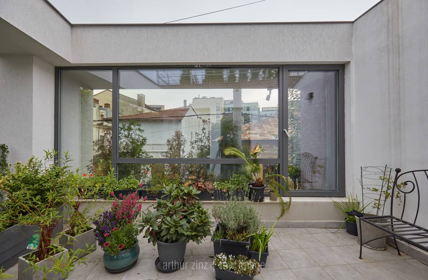
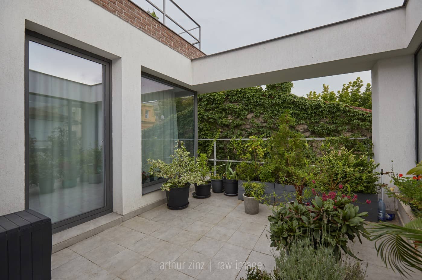
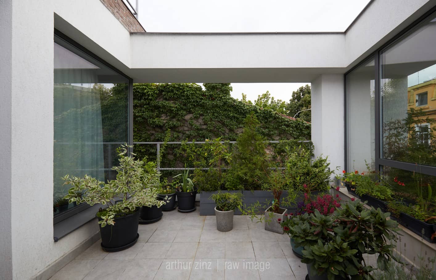
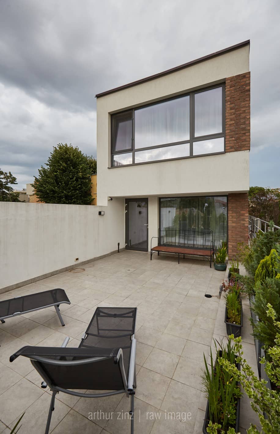
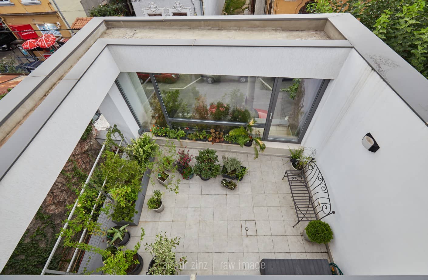
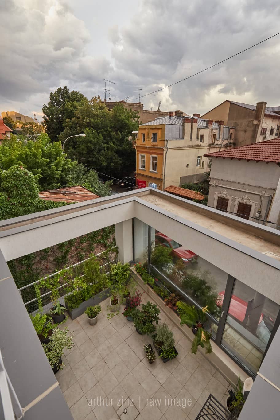
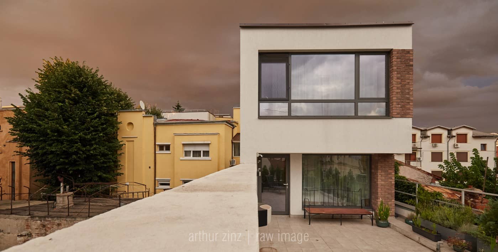
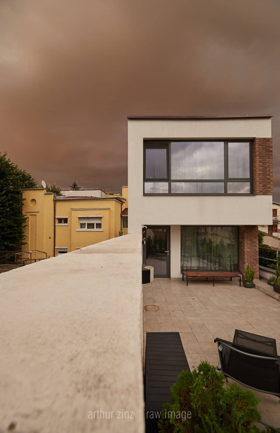
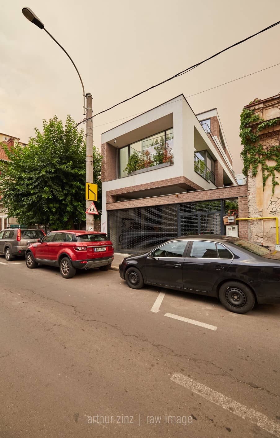
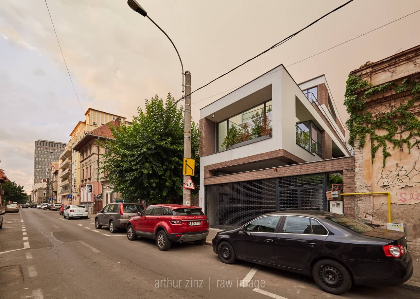
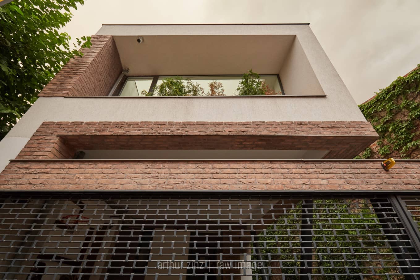
The building is located in a residential area with a very dense built environment, but its architectural and urban quality has been altered over time by new buildings with very different functions and styles. Designing in an area without a stylistic identity is a challenge, especially when urban regulations require construction along the street alignment.To address this context, we decided to break the volume into two sequences: one with an opening towards the street, in line with the existing front, and the second sequence – the taller area of the building – at the back, almost imperceptible from street level but with generous views of the surroundings and access to a terrace.The volume was also shaped by the isolation of the master bedroom from street noise, achieved by creating a filter consisting of a separate terrace, separated from the street by a glass wall and a planter. This way, all the urban hustle gradually enters the intimate area of the dwelling.Another restriction of the context was the very small size of the plot and its connection to the existing building behind, which required a smooth functional solution. The generous glazing naturally imposed itself, especially due to the cardinal orientation: the longest facade – the side one, although facing south, is shaded by the building located on the southern property boundary.The height regime of the residence is G+1+2F with a basement, and the interior organization consists of common areas on the ground floor (living room, kitchen, dining area, terrace in the backyard), 2 bedrooms on the first floor, and a studio on the second floor and in the basement.